Capability
Die Casting Services
Aluminium and zinc die casting for enclosures, housings and structural parts – tooling, casting, machining and finishing delivered as a complete package.
- Since 1991Metal parts made in our own factory
- 60+ machinesPresses, laser cutters, CNC centres and casting machines
- ISO 9001 + IATF 16949Certified quality management system
- 24-hour quotationDrawing review and DFM feedback on weekdays
Parts we produce
- Electronic enclosures, control boxes and instrument housings
- Motor housings, gearbox covers and end plates
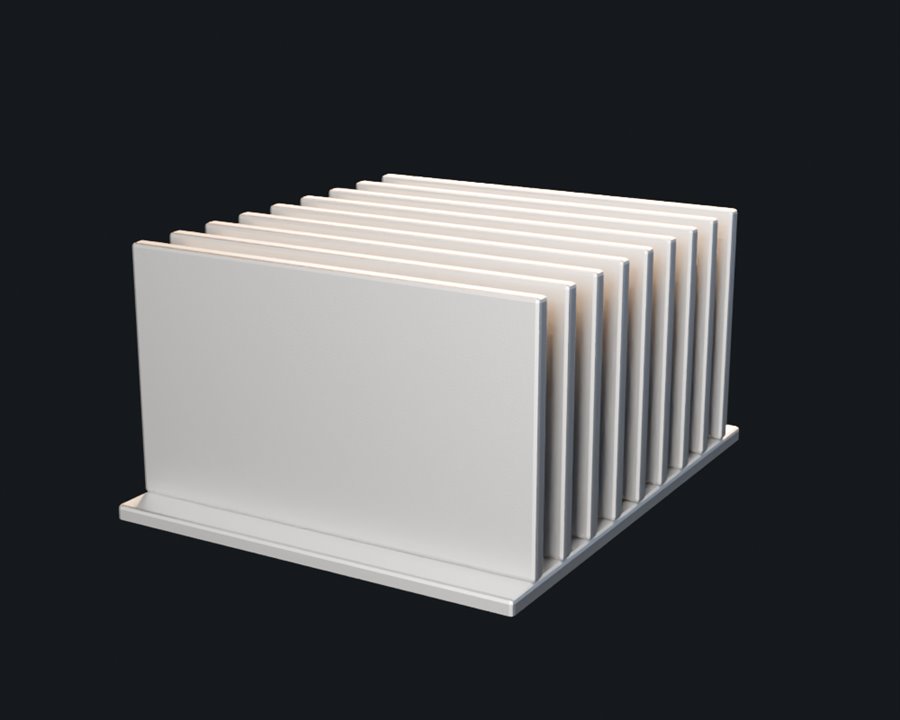
- Heat sinks, LED housings and cooling bodies
- Brackets, mounting frames and structural die cast parts
- Zinc alloy parts: locks, fittings, precision small housings and decorative parts
- Cast and machined assemblies combining die casting with CNC machining
Capability at a glance
| Process | Hot chamber (zinc, up to 1.4 kg) and cold chamber (aluminium, up to 8 kg) die casting |
|---|---|
| Machine range | Zinc machines 60 – 300 ton, aluminium machines 200 – 1,250 ton |
| Wall thickness | 0.8 – 3 mm for zinc, 1.5 – 4 mm for aluminium, uniform walls preferred |
| Draft angle | 1 – 2° typical, 0.5° minimum on smooth vertical surfaces |
| General tolerance | DIN 1688 / GB/T 6414 grade for as-cast dimensions, tighter after machining |
| Machined tolerance | ±0.02 mm on critical features machined after casting |
| Surface finish | As-cast Ra 3.2 – 12.5 µm, improved by blasting, tumbling, painting or plating |
| Tooling life | Typically 50,000 – 100,000 shots for aluminium, higher for zinc with regular maintenance |
Materials we work with
| Material | Typical range and notes |
|---|---|
| Aluminium alloys | ADC12 / A383, A360, A380 – general purpose castings with good strength and thermal conductivity |
| Aluminium (high integrity) | A360, Silafont-type low iron alloys – better ductility for structural parts |
| Zinc alloys | Zamak 3, Zamak 5, ZA-8 – thin walls, high precision, easy plating and polishing |
| Secondary operations | CNC machining, tapping, helicoil inserts, shot blasting, powder coating, e-coating, chromate conversion |
| Leak-tight castings | Impregnation and pressure testing available for housings that must be sealed |
| Recycled content | Secondary alloy with certificates available where environmental reporting is required |
How the process runs
1. Part and tooling review
Wall thickness, draft angles, fillets, parting line and ejector pin positions are reviewed before the die is cut. Tooling design is issued for approval, together with the casting and machining drawing.
2. Die manufacturing
Die blocks, inserts, slides and cooling channels are machined, heat treated and tested. Sample castings are produced from the die before the tool is released for production.
3. Sampling and approval
Sample castings are inspected and submitted for dimensional and visual approval. Any change to walls, bosses or ribbing is made at this stage.
4. Serial casting
Production runs with controlled melt analysis, die temperature and cycle time. Process parameters are recorded so that porosity and dimensions remain stable between lots.
5. Machining
Castings are located on machined datums and CNC machined to the final drawing, including critical bores, faces, threads and sealing surfaces.
6. Finishing and packing
Blasting, tumbling, powder coating, e-coating, painting, plating and assembly are carried out according to the drawing, then parts are packed for shipment.
Design for manufacture: what to check before you send the drawing
- Design with uniform wall thickness. Thick sections cool more slowly, causing shrinkage porosity on the opposite side of the part.
- Add a draft angle of at least 1° on all vertical faces. Zero draft causes drag marks and makes ejection unreliable.
- Use generous fillets at internal corners. Sharp internal corners create stress concentrations and hot spots that reduce die life.
- Place bosses with a diameter of at least 1.5 x the hole diameter and support them with ribs rather than leaving them isolated.
- Locate the ejector pins on non-cosmetic surfaces, and tell us which surfaces will be visible after coating.
- Keep as-cast tolerances realistic and reserve machined tolerances for the features that need them. Machining everything raises cost without improving function.
- Provide the expected annual volume. Die casting tooling is amortised over production, so a volume estimate is required to quote the part properly.
Quality control
The factory operates a quality management system certified to ISO 9001 and IATF 16949. Inspection records, material certificates and coating reports travel with the shipment.
| Stage | What is checked |
|---|---|
| Melt control | Chemical composition checked on each melt, with certificates available |
| Sample approval | Dimensional report and visual samples submitted before serial production |
| X-ray / visual | Porosity inspection on critical sections, with X-ray available where internal quality is specified |
| Machining | CMM inspection of machined datums and critical features |
| Coating | Coating thickness measurement and adhesion test, salt spray testing for outdoor parts |
| Sealing | Pressure and leak testing for housings that must be sealed against water or air |
FAQ
What does die casting tooling cost?
Tooling is quoted per part, based on part size, wall thickness, number of slides, surface requirement and expected annual volume. Send the 3D model and the annual volume and you receive a tooling price together with the unit price at different volumes.
Which is better for my part, aluminium or zinc?
Aluminium is used where light weight, strength and thermal conductivity matter; zinc gives thinner walls, tighter as-cast tolerances, easier plating and a better as-cast appearance. If you send the drawing, we will recommend the alloy based on function rather than on convenience.
How long does tooling take?
Typical tooling lead time is 25 to 40 working days depending on part complexity, after approval of the tooling design. Sample castings follow immediately after the tool trial.
Can you machine the castings after casting?
Yes. Machining is done in the same factory, so datums, bores, threads and sealing faces are machined to your drawing without a second supplier and without losing responsibility for the final tolerance.
How is porosity controlled?
By melt treatment, die temperature control, gate and runner design, and venting. For critical parts we can add X-ray inspection and impregnation, and we agree the acceptance criteria in writing before production.
What surface finishes are possible on castings?
Shot blasting, tumbling, powder coating, e-coating, painting, chromate conversion, zinc and nickel plating and polishing, depending on the alloy and the appearance you need.
Send your drawing, get a quote in 24 hours
STEP, DWG, DXF, PDF or a rough sketch is enough to start. You receive a price, lead time and DFM feedback – no obligation.
Related: materials · tolerances by process · quality control · Sheet metal enclosures · EMI shielding covers