
Capability
CNC Machining Services
CNC milling and turning of metal and engineering plastic parts – prototypes, bridge production and series runs held to tolerances down to ±0.01 mm.
- Since 1991Metal parts made in our own factory
- 60+ machinesPresses, laser cutters, CNC centres and casting machines
- ISO 9001 + IATF 16949Certified quality management system
- 24-hour quotationDrawing review and DFM feedback on weekdays
Parts we produce
- Precision shafts, pins, spacers and bushings (turned parts, up to 400 mm length)
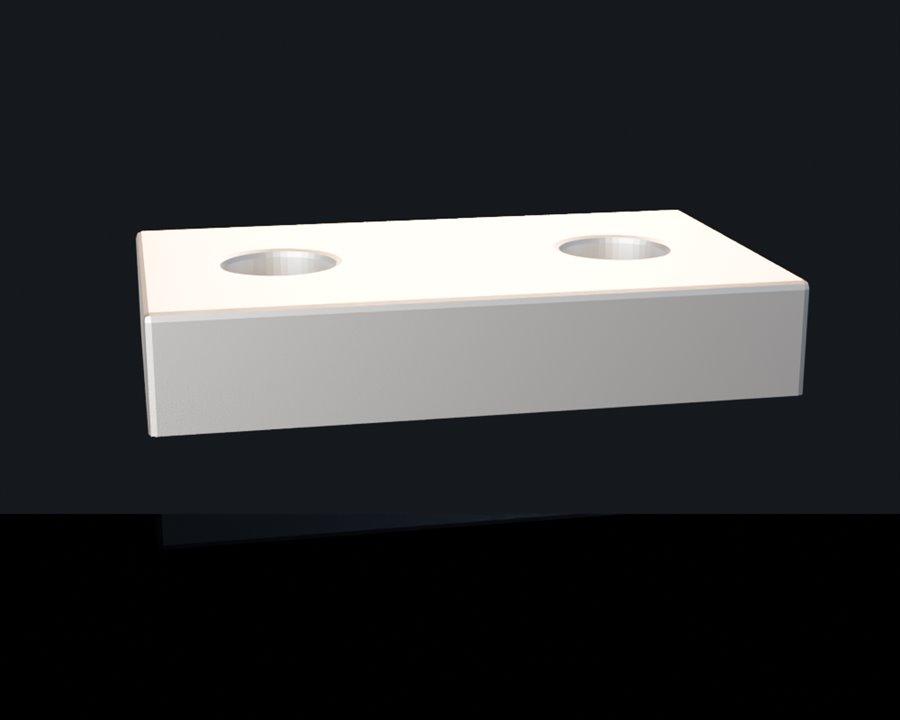
- Machined housings, covers and mounting plates (milled parts, up to 1000 x 500 mm)
- Heat sink and thermal management parts
- Fixture and test tooling parts
- Automation and robot end-effector components
- Machined parts combined with sheet metal or castings in one assembly
Capability at a glance
| Tolerance | ±0.01 mm on turned features, ±0.02 mm on milled features, tighter on request for critical dimensions |
|---|---|
| Surface finish | Ra 3.2 µm as machined, Ra 0.8 µm with fine finishing, Ra 0.4 µm by grinding or lapping |
| Milling capacity | 3-axis and 4-axis machining centres, work envelope up to 1000 x 500 x 500 mm |
| Turning capacity | CNC lathes with live tooling and bar feeders, diameter up to 200 mm, length up to 400 mm |
| Threads | Metric, UNC / UNF, NPT, BSP threads; thread milling and tapping with gauges |
| Volume | 1 piece prototype to 10,000 pieces per year, with dedicated soft jaws and fixtures for repeats |
| Lead time | Prototypes 5-10 working days, serial production 3-4 weeks |
Materials we work with
| Material | Typical range and notes |
|---|---|
| Aluminium | 6061-T6, 7075-T6, 6082, 5052 – enclosures, housings, brackets, heat sinks |
| Steel | 1045, 4140, 1215 free cutting, Q235 – shafts, plates, structural components |
| Stainless steel | 303, 304, 316, 316L, 17-4PH – corrosion resistant and food or medical grade parts |
| Copper and brass | C11000, C18150, C360 brass, C2680 – conductive parts, terminals, busbars |
| Engineering plastics | POM (Delrin), PEEK, PA6 / nylon, ABS, PC, PTFE – insulators, guides, low friction parts |
| Surface treatment | Anodising (clear, black, colour), hard anodising, zinc and nickel plating, black oxide, bead blasting, brushing |
How the process runs
1. Drawing and process review
The STEP file, 2D drawing and annual volume are reviewed to decide between 3-axis, 4-axis or lathe processing, and to select the right raw stock and datum scheme.
2. Fixture and programme
Soft jaws, fixtures or vacuum plates are prepared so that the part can be machined without re-clamping marks. CAM programmes are verified before the first cut.
3. First article
The first part is measured and reported to you for approval. Any tolerance that cannot be met reliably is raised at this stage rather than after delivery.
4. Serial machining
Batches run with in-process measurement at fixed intervals. Tool wear compensation is recorded so that dimensions stay centred in the tolerance band instead of drifting to the limit.
5. Deburring and finishing
Sharp edges are removed, threads are cleaned, and surface treatment is applied according to your drawing.
6. Inspection and packing
Final inspection is done against the drawing, then parts are cleaned, protected and packed with rust-preventive material where necessary.
Design for manufacture: what to check before you send the drawing
- Internal corners have a radius equal to the cutter radius. A sharp internal corner needs an EDM or a relief cut and costs more.
- Keep pocket depth below 3-4 x the cutter diameter. Deeper pockets need long tools that deflect and force slower cutting.
- Keep wall thickness at least 1 mm for aluminium and 1.5 mm for steel to avoid chatter and distortion.
- Avoid tolerances tighter than ±0.01 mm on non-critical features. Every extra precision dimension adds inspection time.
- Specify threads as metric or UNC on the drawing instead of letting the machinist assume a standard.
- Tell us where the part is clamped. Cosmetic surfaces that cannot be touched need to be identified in advance.
- For repeat orders, approve a first article with a full dimensional report so that the same fixture and programme are reused every time.
Quality control
The factory operates a quality management system certified to ISO 9001 and IATF 16949. Inspection records, material certificates and coating reports travel with the shipment.
| Stage | What is checked |
|---|---|
| Material | Mill certificates for aluminium, steel, stainless steel and copper alloys on request |
| First article | Full dimensional report with the actual measured values, not only a pass or fail statement |
| In-process | Micrometre, bore gauge, thread gauge and pin gauge checks at fixed intervals |
| Final inspection | CMM and optical measurement for form and position tolerances, surface roughness tester where specified |
| Functional test | Run-out, hardness and fit checks for rotating or mating parts |
| Traceability | Batch number on the packing label linked to material and inspection records |
FAQ
What is the difference between your CNC machining and a turning shop?
CNC turning is efficient for round, symmetric parts, while milling is used for blocks, plates and housings with pockets and holes. We run both, so a part that mixes turned and milled features is produced in one supply chain rather than being split between two suppliers.
Can you machine parts from our raw casting or forging?
Yes. We regularly machine supplied castings, forgings, extrusions and plate. Send the as-supplied drawing with allowable stock on the machined faces.
How do you handle tight tolerances on repeat orders?
The first article, fixture and programme are stored against your part number. Repeat orders use the same setup, and dimensions are checked at the same points, so the part stays identical between batches instead of drifting within the tolerance band.
Which surface treatments can you provide?
Clear and colour anodising, hard anodising, zinc and nickel plating, silver plating, black oxide, zinc-nickel, bead blasting, brushing and laser marking.
Can I get a prototype before committing to a production order?
Yes. Most projects start with 1 to 10 prototype pieces. The prototype dimension report and the approved drawing then become the reference for the serial order.
Do you provide material certificates and dimensional reports?
Yes, both are available with the shipment. For regulated industries we can also provide the inspection record format your quality department requires.
Send your drawing, get a quote in 24 hours
STEP, DWG, DXF, PDF or a rough sketch is enough to start. You receive a price, lead time and DFM feedback – no obligation.
Related: materials · tolerances by process · quality control · Electrical hardware · Heat sinks